
Electrical Melting Furnaces of 1# each of 500 Kgs & 300 Kgs capacity for aluminium
Induction Melting Furnaces of 1# each of 1500 Kgs, 1000 Kgs and 500Kgs capacity for steel and iron

Degassing unit

Holding Furnace

Heat treatment facility for annealing, normalizing, Solution annealing, Tempering, Stress relieving

Shot blasting and fettling equipment

Full pledged sand testing laboratory

Physical testing laboratory for tensile, Impact, Hardness testing

Nondestructive testing facility like dye penetrant testing, Magnetic particle testing, Ultrasonic testing, Radiography testing
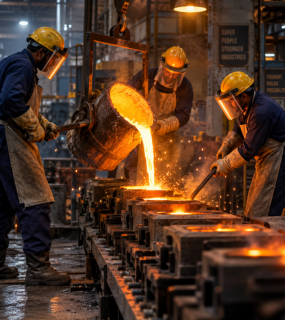
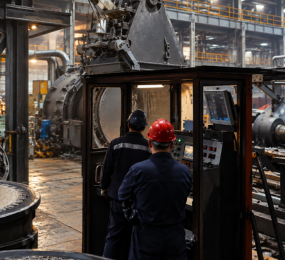
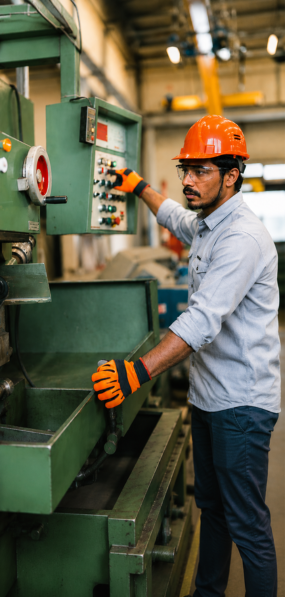
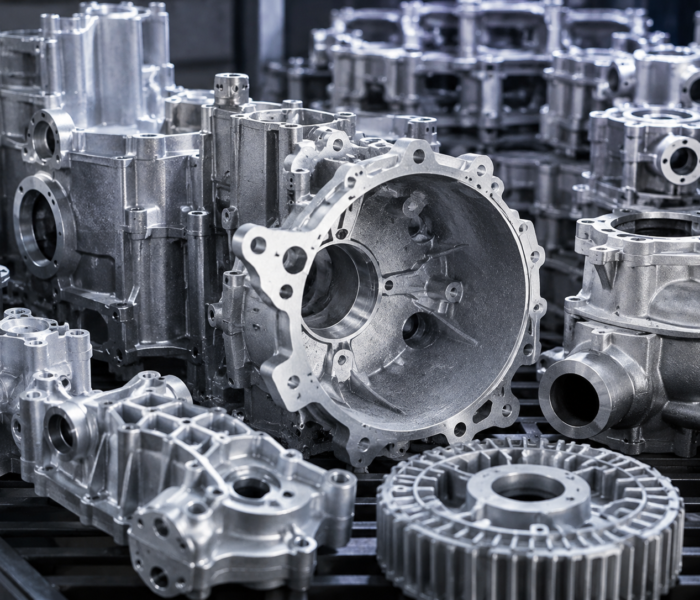
● Sand Castings of aluminum alloys, Single component weight Range- 20 grams to 400kgs
● Gravity Die Castings (GDC) Single component part weight Range-20 grams to 200kgs
● Gravity Die Castings (GDC) Single component part weight Range-20 grams to 200kgs
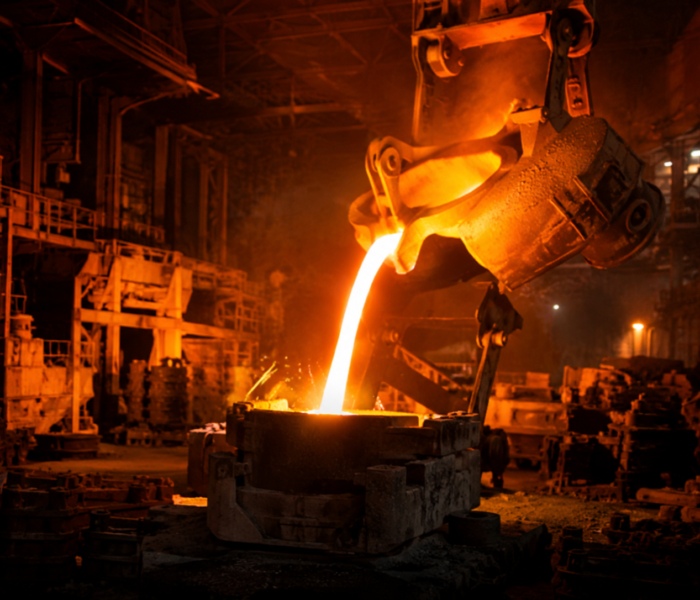
● Superior finish Sand castings of Carbon steel, Low alloy Steels, Stainless steel, Duplex steels, Heat resistance steel, Nickel base alloys, Manganese steels, tool steels using CO2, No Bake, Shell sand molding
● Single Component Weight Range 200 grams to 1500kgs
● Single Component Weight Range 200 grams to 1500kgs
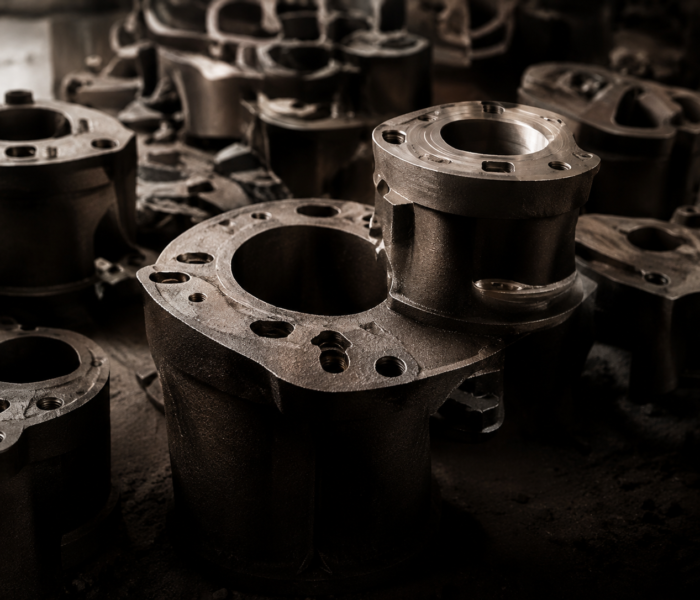
● Superior finish Sand castings of grey cast iron, Spheroidal graphite cast iron, Alloy Irons for corrosion and abrasion using machine molding and hand molding. Following Green sand, CO2, No Bake, Shell sand molding.
● Single component Weight Range- 200 grams to 1500kgs
● Single component Weight Range- 200 grams to 1500kgs
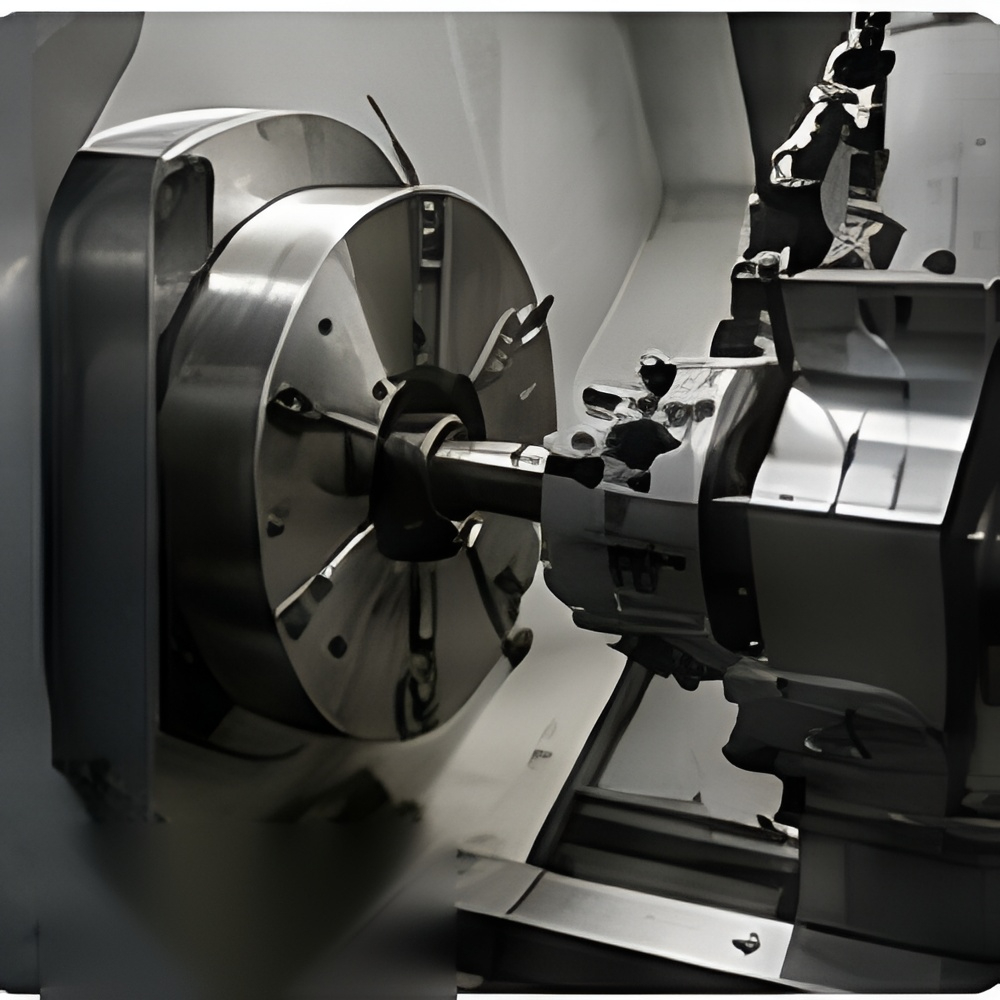
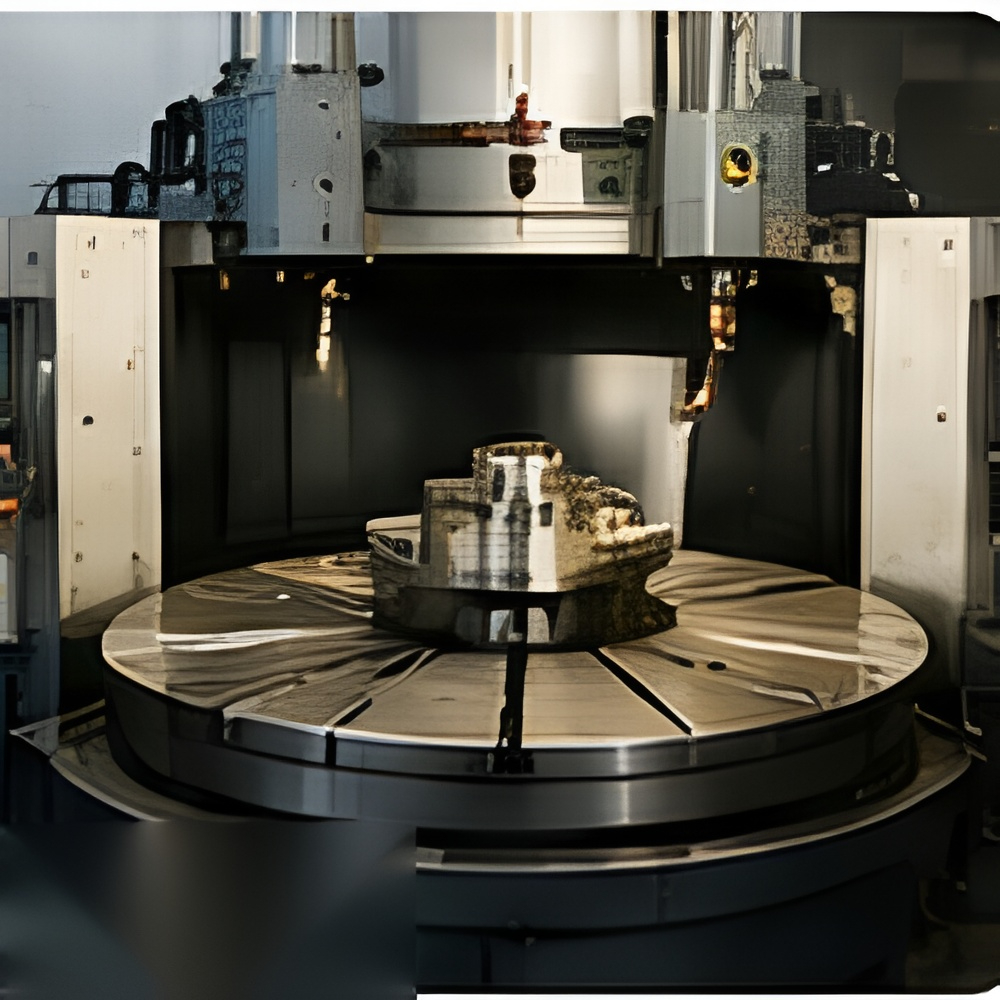
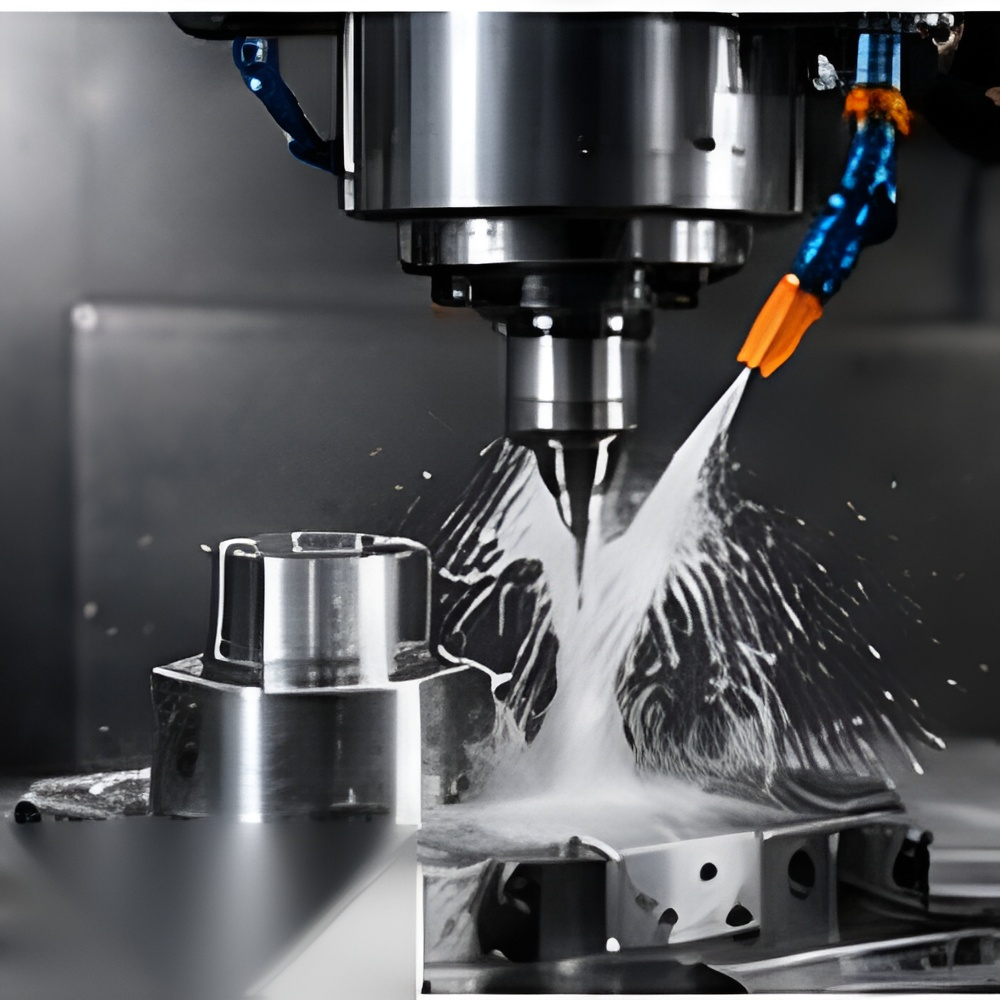
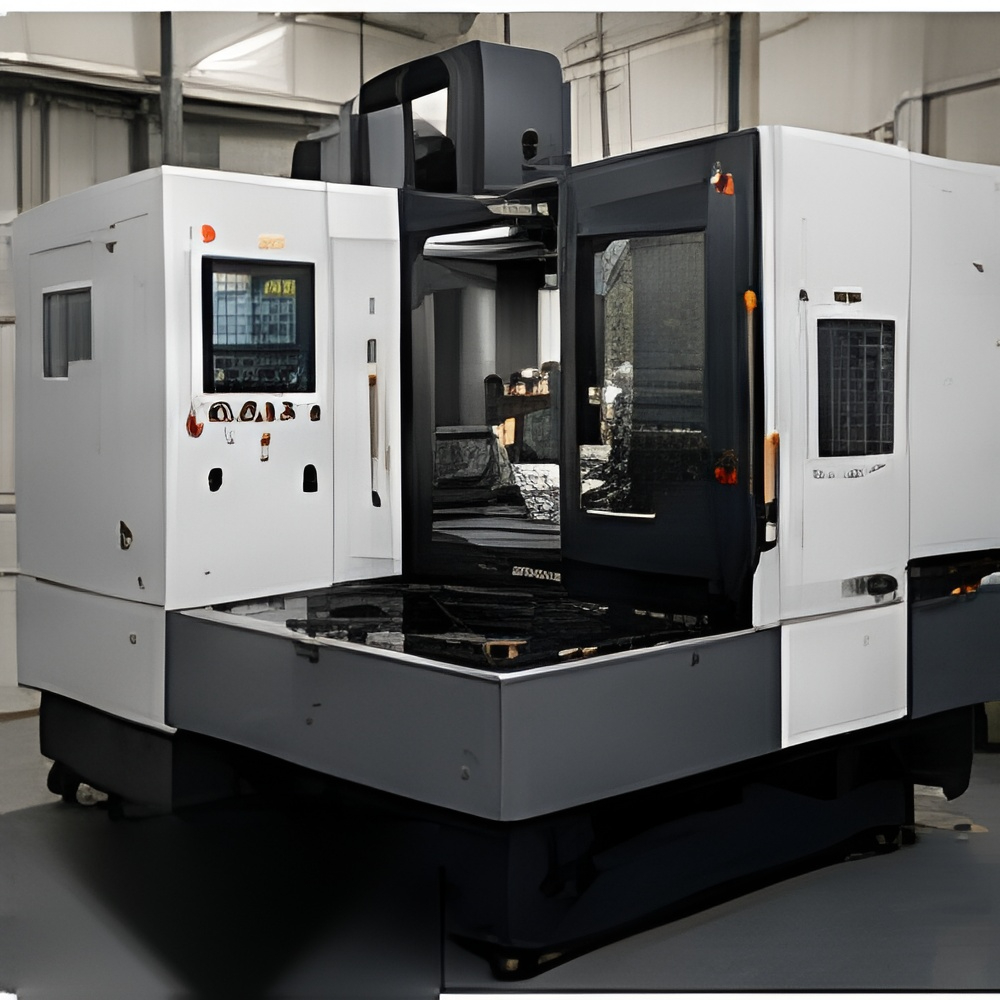
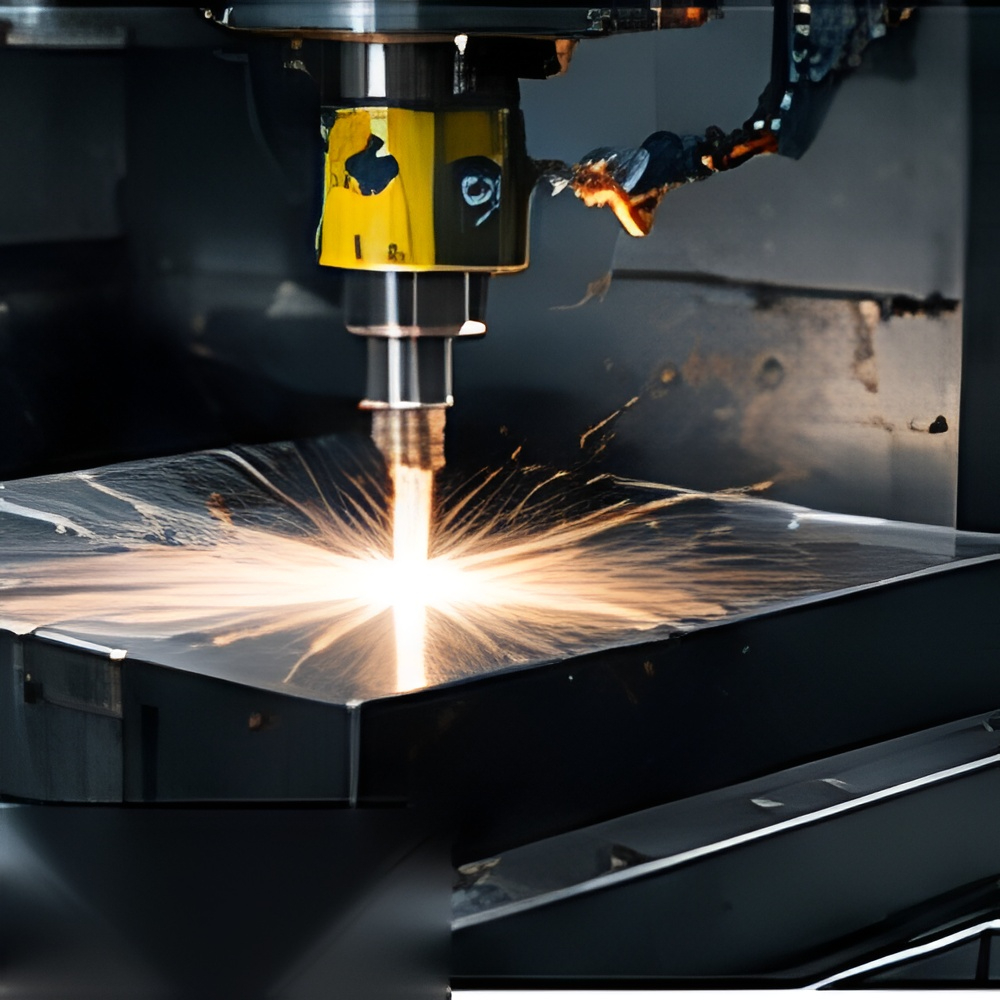

Coordinate Measuring
ZEISS 30 CNC CMM (X-1000mm, Y=1600mm, Z-600mm)
Brown & Sharpe 3D CNC CMM-Contura G2.
Spectrum II, Inspector & Croma
Accuracy: 1.5µm & 2.1μm